M for Mosque, Minarets and Mausoleum

frizztext hosts a weekly A – Z Challenge

A_Z logo

Event Type: General Blogging

Start Date: Tuesdays, recurring weekly

Description: Every Tuesday I offer the “A to Z challenge”, walking step by step through the alphabet.

If you would like to join in then please click here

The five principal elements of the Taj Mahal complex—main gateway, garden, mosque, jawab  and mausoleum (including its four minarets)—were conceived and designed as a unified entity.

A couple of weeks ago I used the Jawab to illustrate architecture for the letter J  so this week I am going to show you the Mosque, Minarets and Mausoleum which were mentioned in that post. Remember, the Jawab is simply a building mirroring  the Mosque for symmetry in the design.
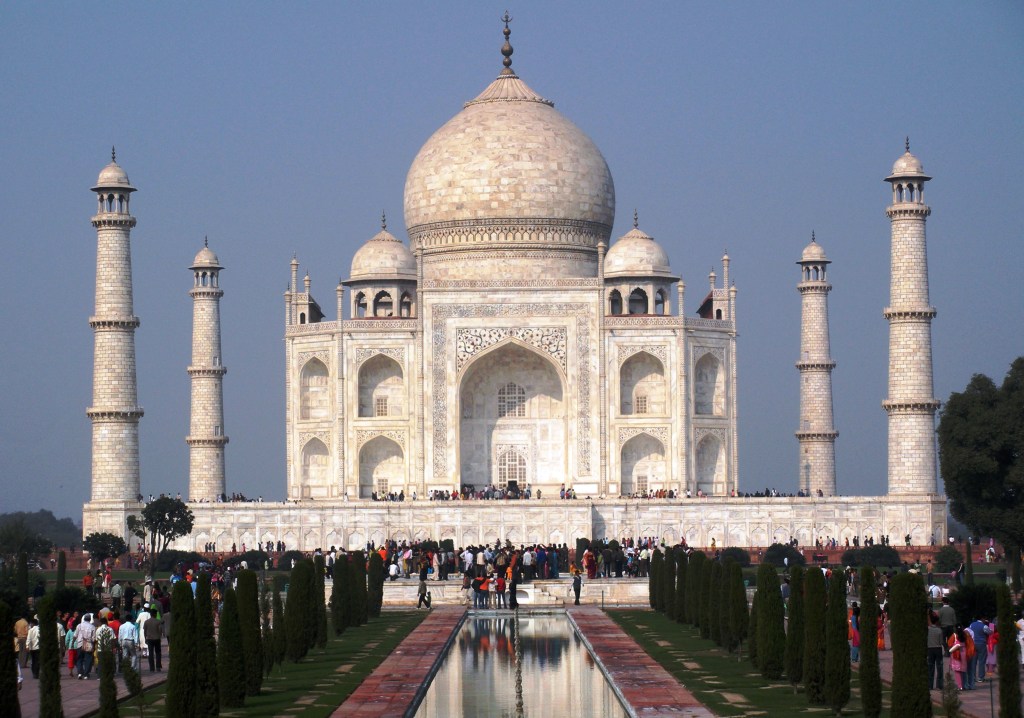
Mausoleum and Minarets

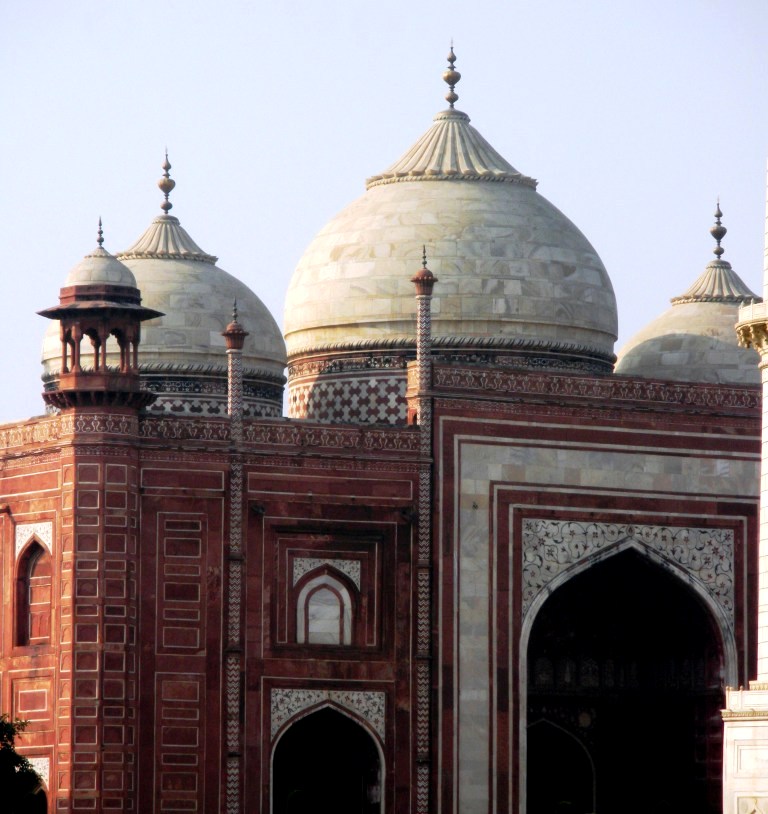
At the western side is the mosque (masjid) facing east, reported to have been built by Isa Muhammed 1631-1648. It is built of red sandstone and has one dominant portal known as an iwan.
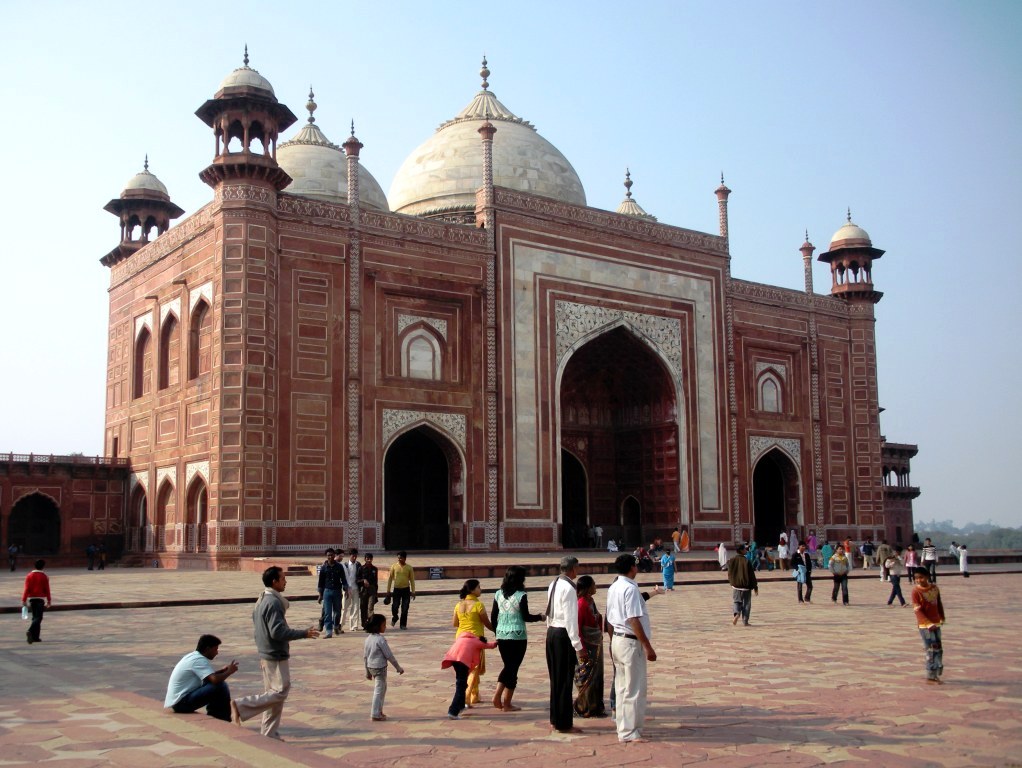
Mosque
Mosque

Either side of the major iwan are two smaller arches sandwiched between four towering pinnacles. The spandrels above the arches are studded with coloured marble inlay and the mosque dados feature naturalistic floral designs.
mosque

On the roof and complementing the arches below are three marble-coated domes. Inverted lotus shaped designs cloak the top of the domes, surmounted by gilded finials. On the four corners of the mosque are chattris, or domed kiosks, which have a marble coated veneer.

Mosque
Mosque

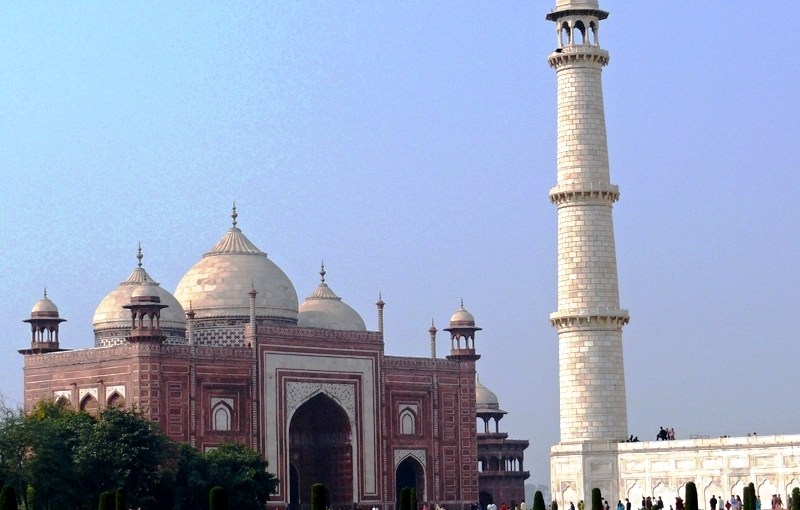
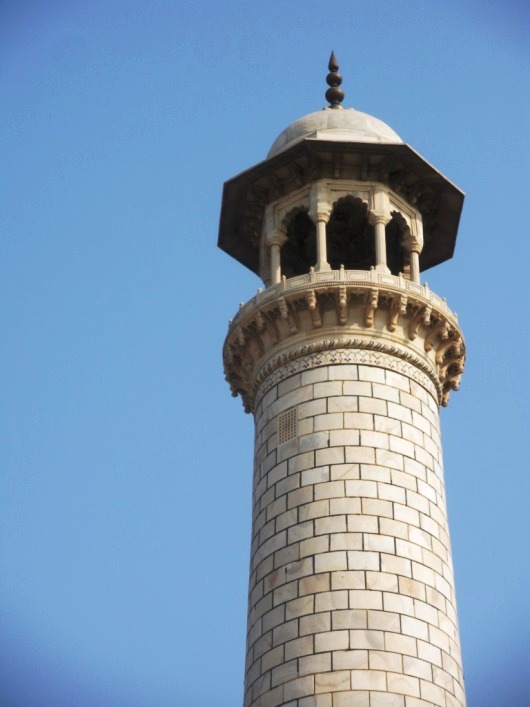
I will also include a minaret, four of these form part of the mausoleum, which have the same chattris as on the corners of the mosque and jawab.
Minaret and Chattri
Minaret and Chattri

One of the most beautiful structural compositions in the world, the Taj Mahal was designated a UNESCO World Heritage site in 1983.

Weekly Photo Challenge: Street Scenes

In a post created specifically for this challenge, share a photo that brings a street to life.

Document the movement (or stillness) of a street: tell a story with your snapshot, capture a scene that reveals a bit about a place, or simply show us where you live — or a path you often take.

~ Cheri

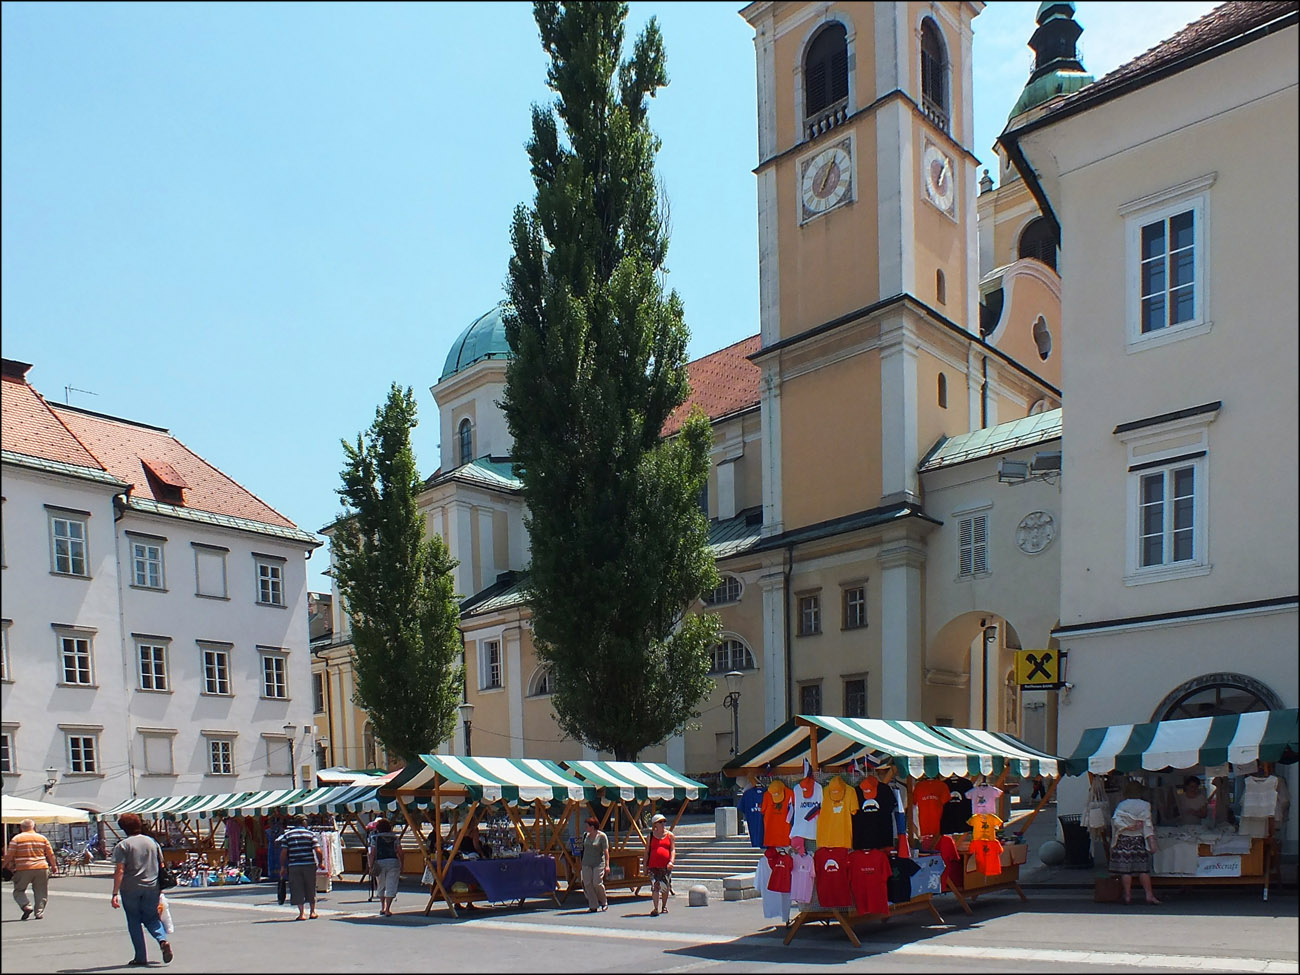
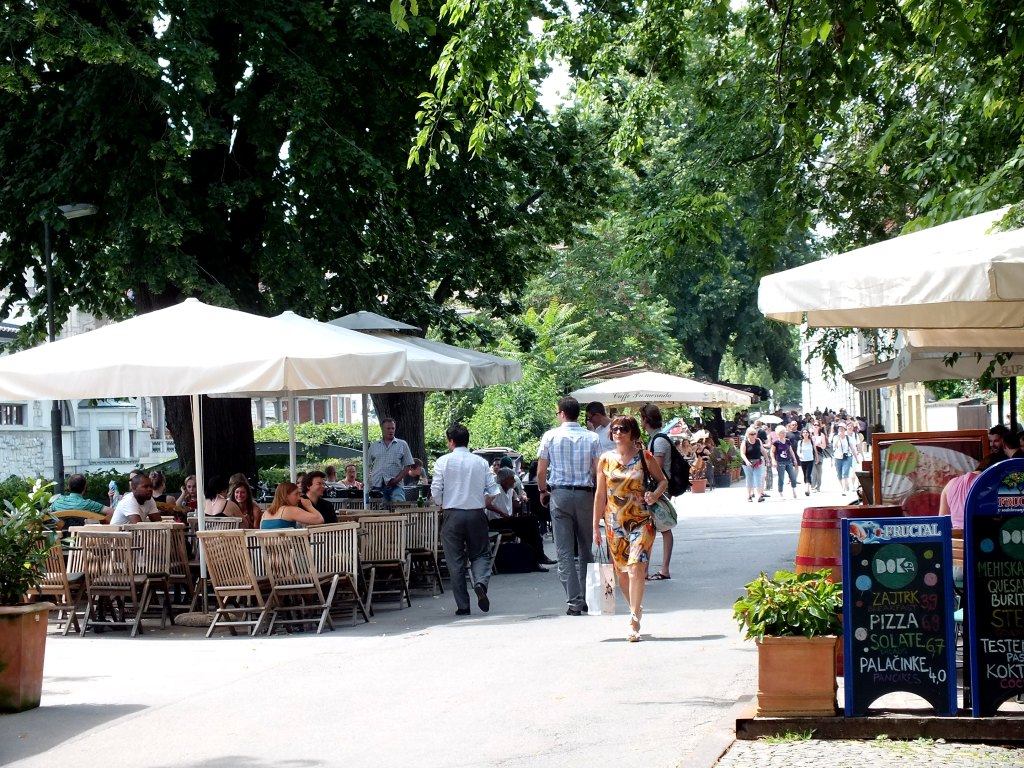
We are going to take a gentle stroll along the bank of the River Ljubljanica in Ljubljana, Slovenia on a lovely hot summer’s day. From being a former dull, grey town in a communist country, Ljubljana is now a hip  small capital city with a vibrant café culture and beautiful Viennese Secessionist Architecture.

In the Market
In the Market
market 2
Market Stalls
along the Ljubljanica
Love Locks
Love Locks
Café Culture
Café Culture
Café Culture
Café Culture

If you would like to see what others have come up with for this challenge then go to the Daily Post @ WordPress Weekly Photo Challenge 

Read my previous posts on Ljubljana: Here and here.

KRINAIAI, the Naiads of fountains

Cee’s Black & White ChallengeThis black and white challenge is topic related but this week there is no theme.

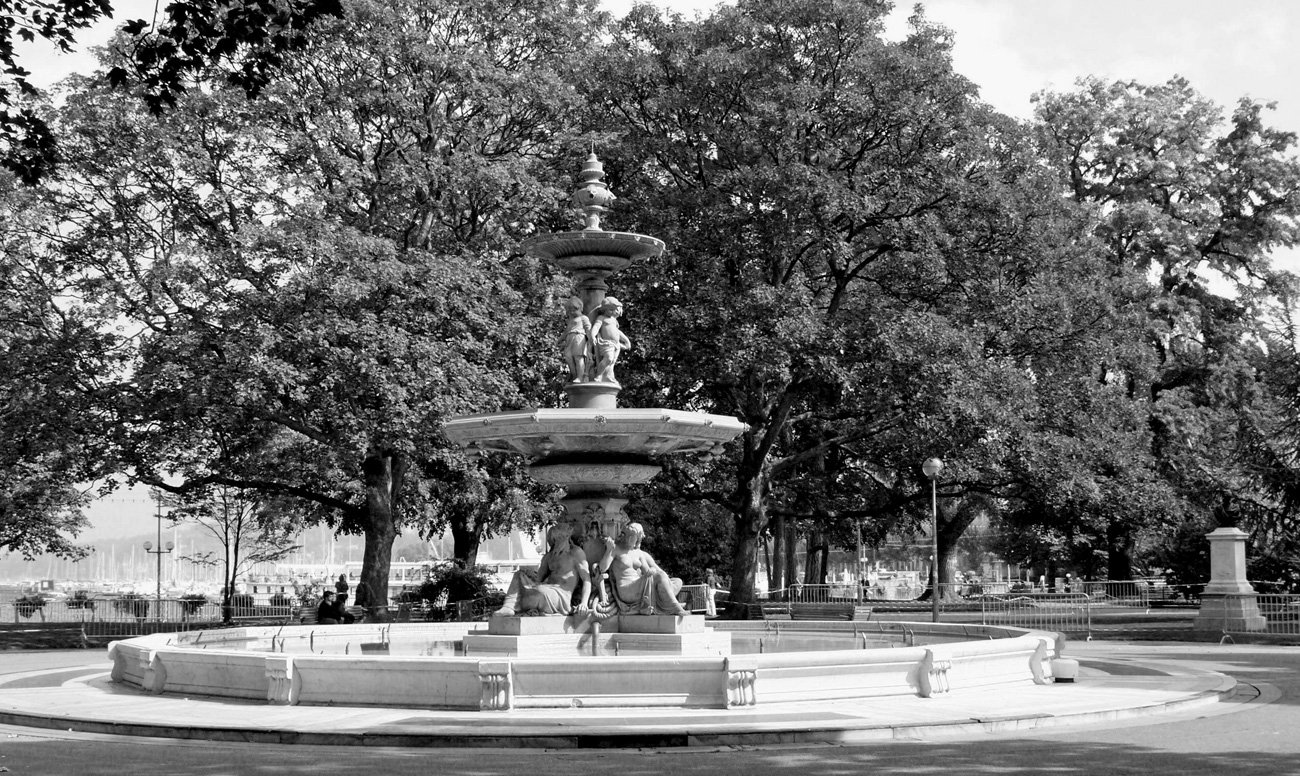
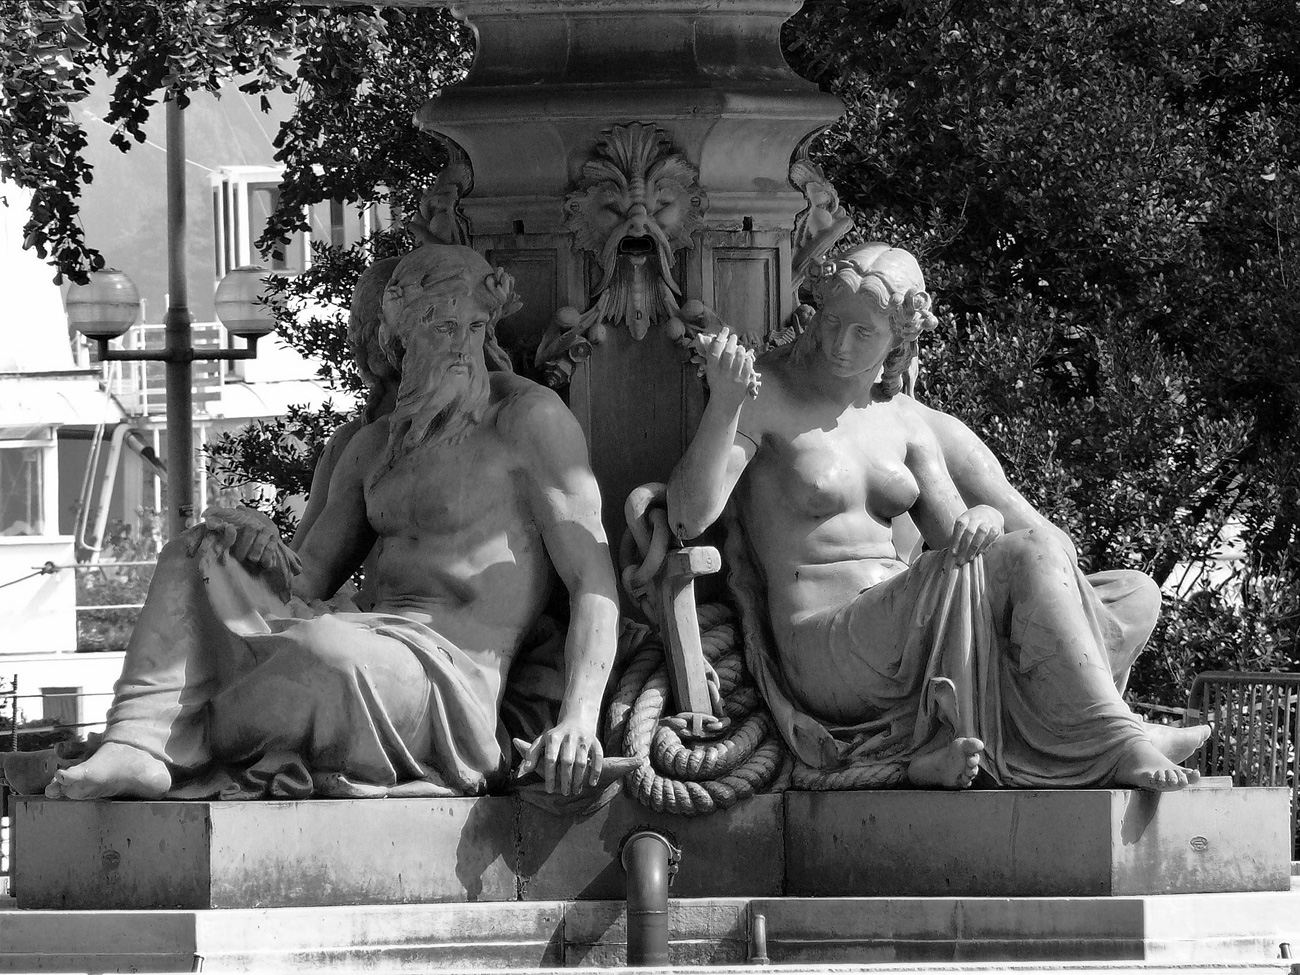
So I thought I’d take the opportunity to feature one of my favourite fountains  in the Jardin Anglais in Geneva, Switzerland.

fountain-1

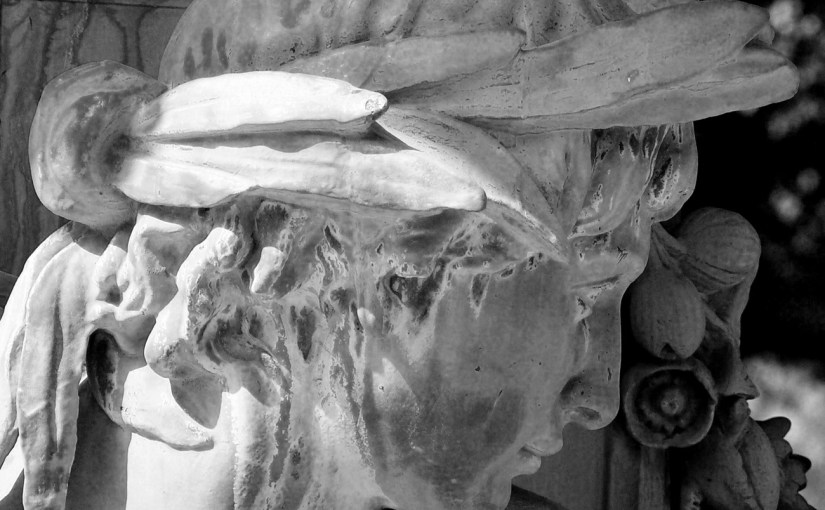
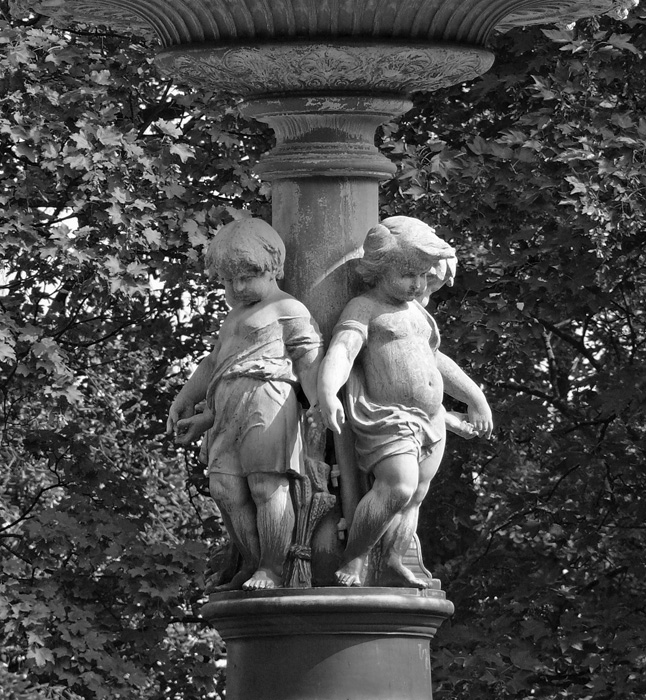
This large bronze fountain with its superposed basins borne by naiads was the work of the Parisian sculptor Alexis André in 1862.

KRINAIAI, the Naiads of fountains

THE NAIADES were fresh-water Nymphs who inhabited the rivers, streams, lakes, marshes, fountains and springs of the earth. They were immortal, minor divinities who were invited to attend the assemblies of the gods on Mount Olympos.

fountain-3fountain-2I am combining this post with this week’s Travel Theme challenge from Ailsa of “Where’s My Backpack?” who has written an interesting article about statues in Rome and is now urging everyone to find some suitable STATUES to join her this week. If you would like to join in with her challenge then please do.  Everyone is welcome.

Once there were windows…

This weekly challenge is hosted by Dawn from ‘The Day After’ who invites participants to post pictures of any windows that  they find curious, inviting, photogenic, or in some way tell a story. Visit her blog to see more windows and/or to join in with the challenge.

DSCF5016

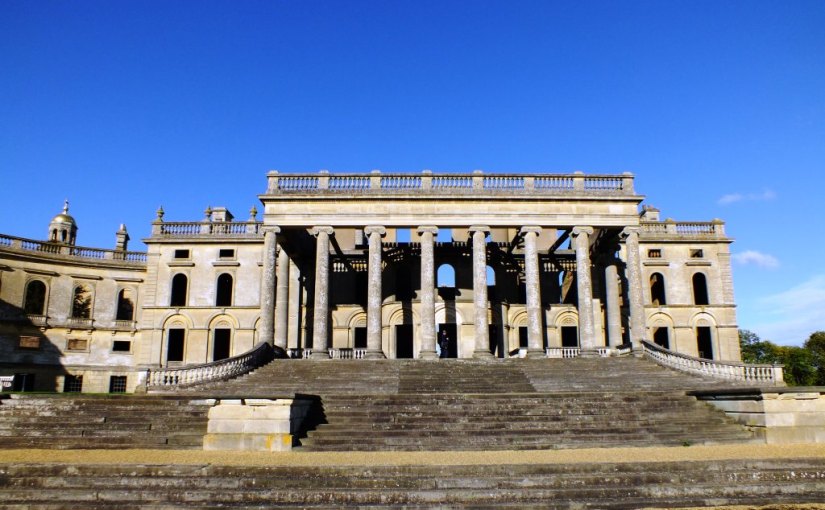
Witley Court in Worcestershire was once a grand Victorian country house, developed over several centuries, but it’s heyday was in the 19th century when the 1st Earl of Dudley invested heavily in the refurbishment of the house spending the equivalent of £100 million. His fortune came from the coal mines of the Black Country together with iron works, chemical factories and the railways.

DSCF5100

After the First World War the family’s fortunes declined and the second Earl decided to sell it to a carpet manufacturer from Kidderminster. In 1937 the main part of the house was destroyed by fire, believed to have started in one of the kitchens. Now you see the shell of the house, without any glazing in the stone mullion window frames.

The South Wing
The South Wing
Through the Door
Through the Door

The main attraction to the site is a restored working fountain which represents  Perseus and Andromeda and reaches the original high cascades when fired on the hour between 11 am and 4 pm.

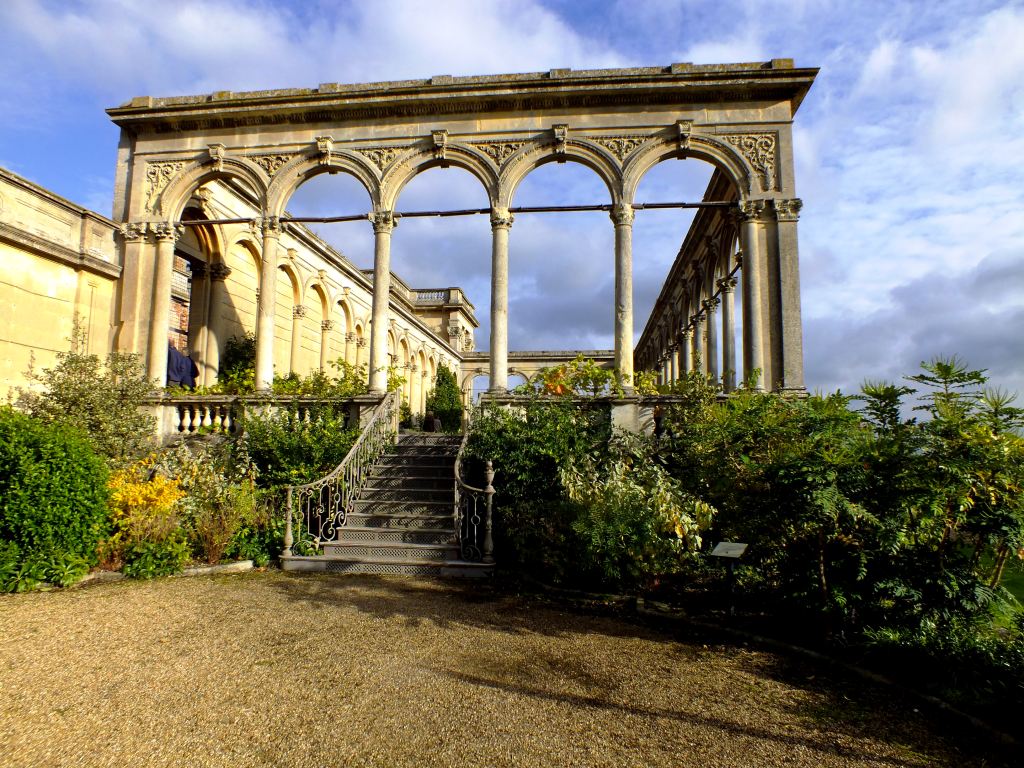
fountainThere are also lovely woodland walks and  restored parterre gardens and the ruins of a gorgeous conservatory which once housed exotic plants and had an enormous cast-iron, plate glass roof.

conservatorySource: English Heritage and Information plaques on site.

L for Lotus Temple

frizztext hosts a weekly A – Z Challenge

A_Z logo Event Type: General Blogging

Start Date: Tuesdays, recurring weekly

Description: Every Tuesday I offer the “A to Z challenge”, walking step by step through the alphabet.

If you would like to join in then please click here.

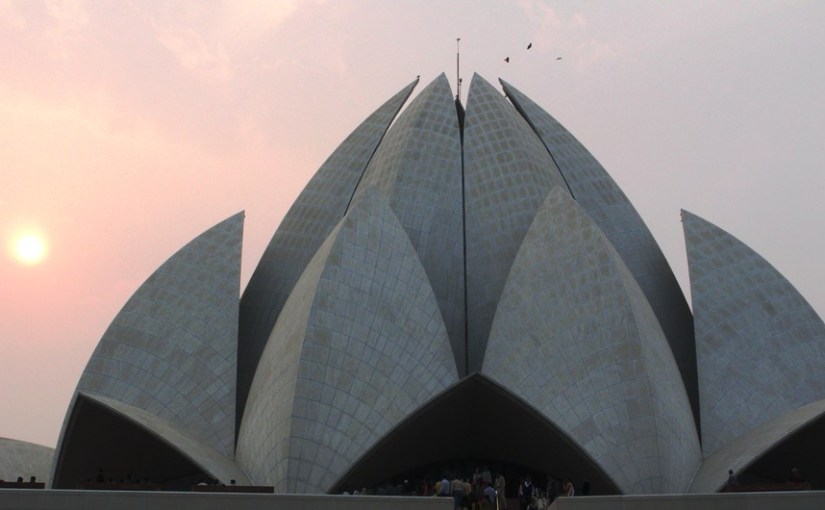
The Lotus Temple, located in New Delhi, India, is a Bahá’í House of Worship completed in 1986. Notable for its flowerlike shape, it serves as the Mother Temple of the Indian subcontinent and has become a prominent attraction in the city. Wikipedia

Baha'i Temple (6)Delhi in winter is unfortunately plagued by fog and pollution caused by the many open fires in the city. Hence the rather hazy photographs.

Before you reach the House of Worship you need to deposit your shoes at the shoe room.  You can then enter the Prayer Hall, which is a place for silent prayer and meditation for people of all religious backgrounds. Photographs are not allowed inside, but it is very plain with rows of chairs although the roof structure is quite interesting.

Baha'i Temple (4)

The lotus has been used as a unifying symbol for all Indian religions.  The most basic idea in the design is that light and water are used as its two fundamental elements, and that these two elements alone are responsible for the ornamentation of the House of Worship in place of the thousands of statues and carvings to be found in other temples.